venue Floor Plans

The following floor plans are customizable and can be altered for your event setup.
All floor plan dimensions are accurate and are overlayed with a (1 FT X 1 FT) grid.
Scroll to bottom of page for more venue, table, and decoration dimensions.

Old Floor plans PRE-2027
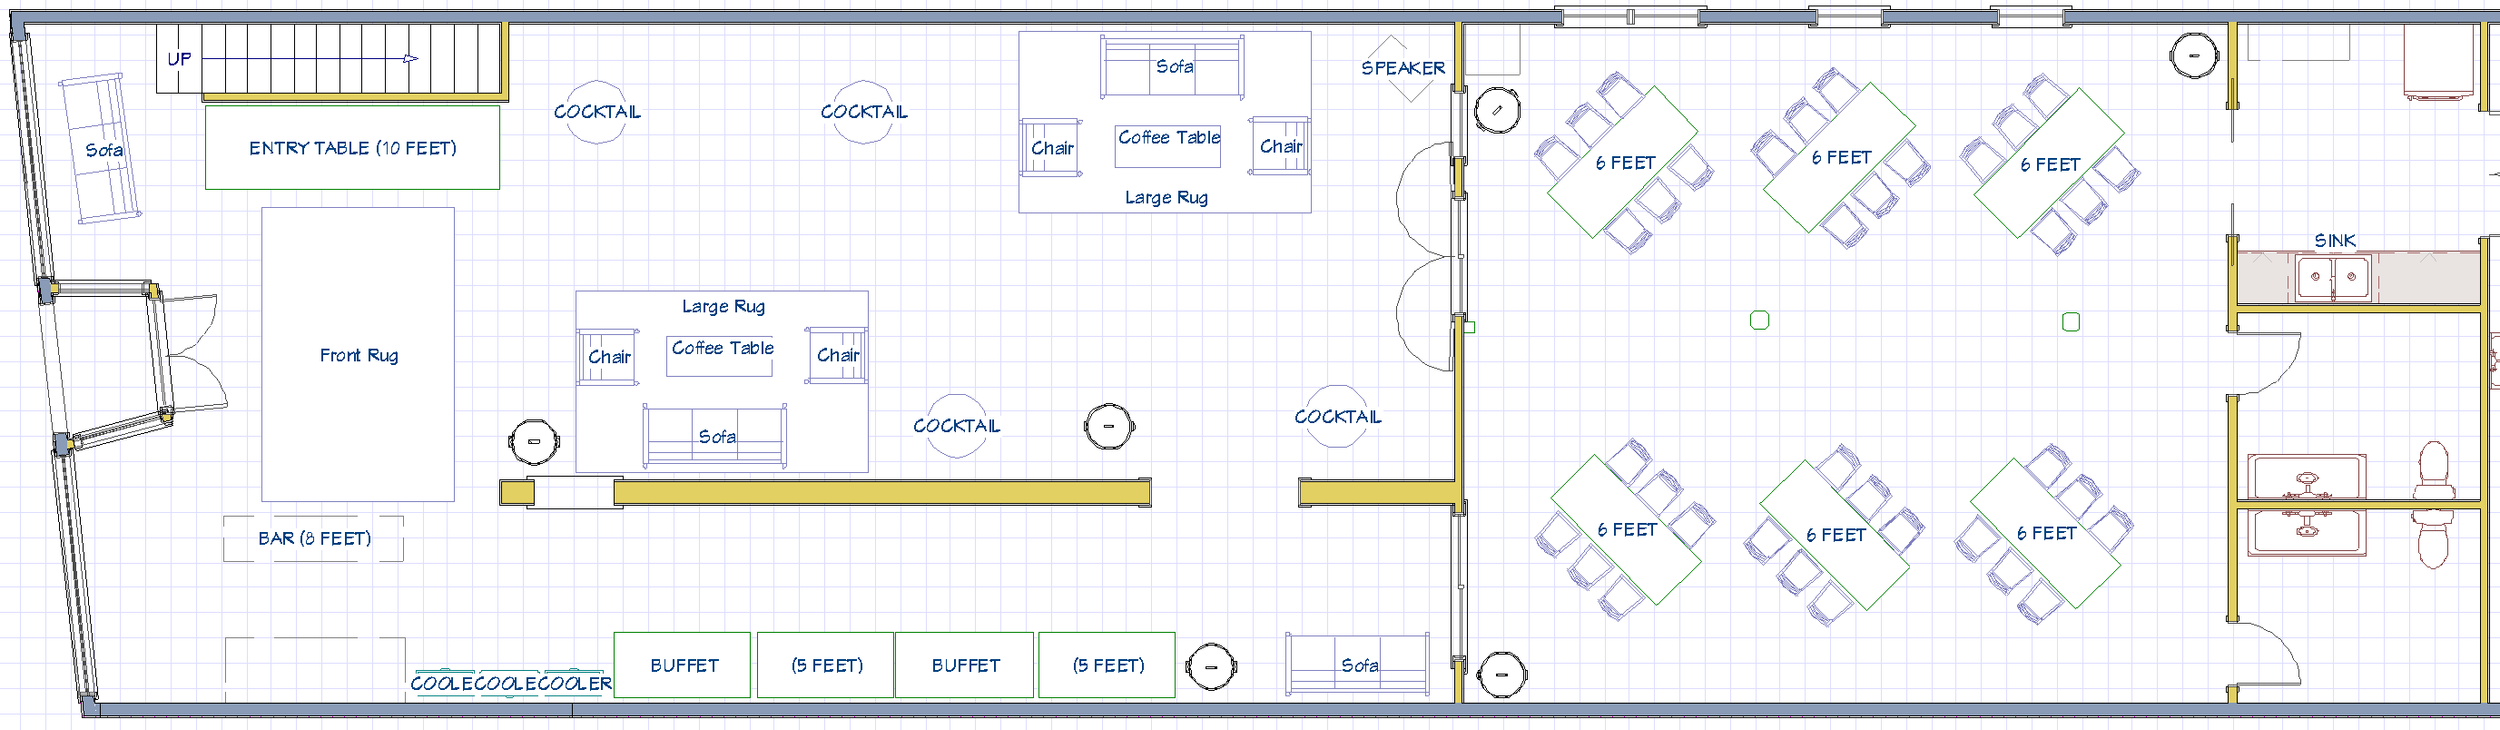
Floor plan of a large dining area with multiple tables, seating arrangements, a bar with a counter, sofas, coffee tables, rugs, a kitchen area with sinks and counters, and designated sections for different seating layouts.

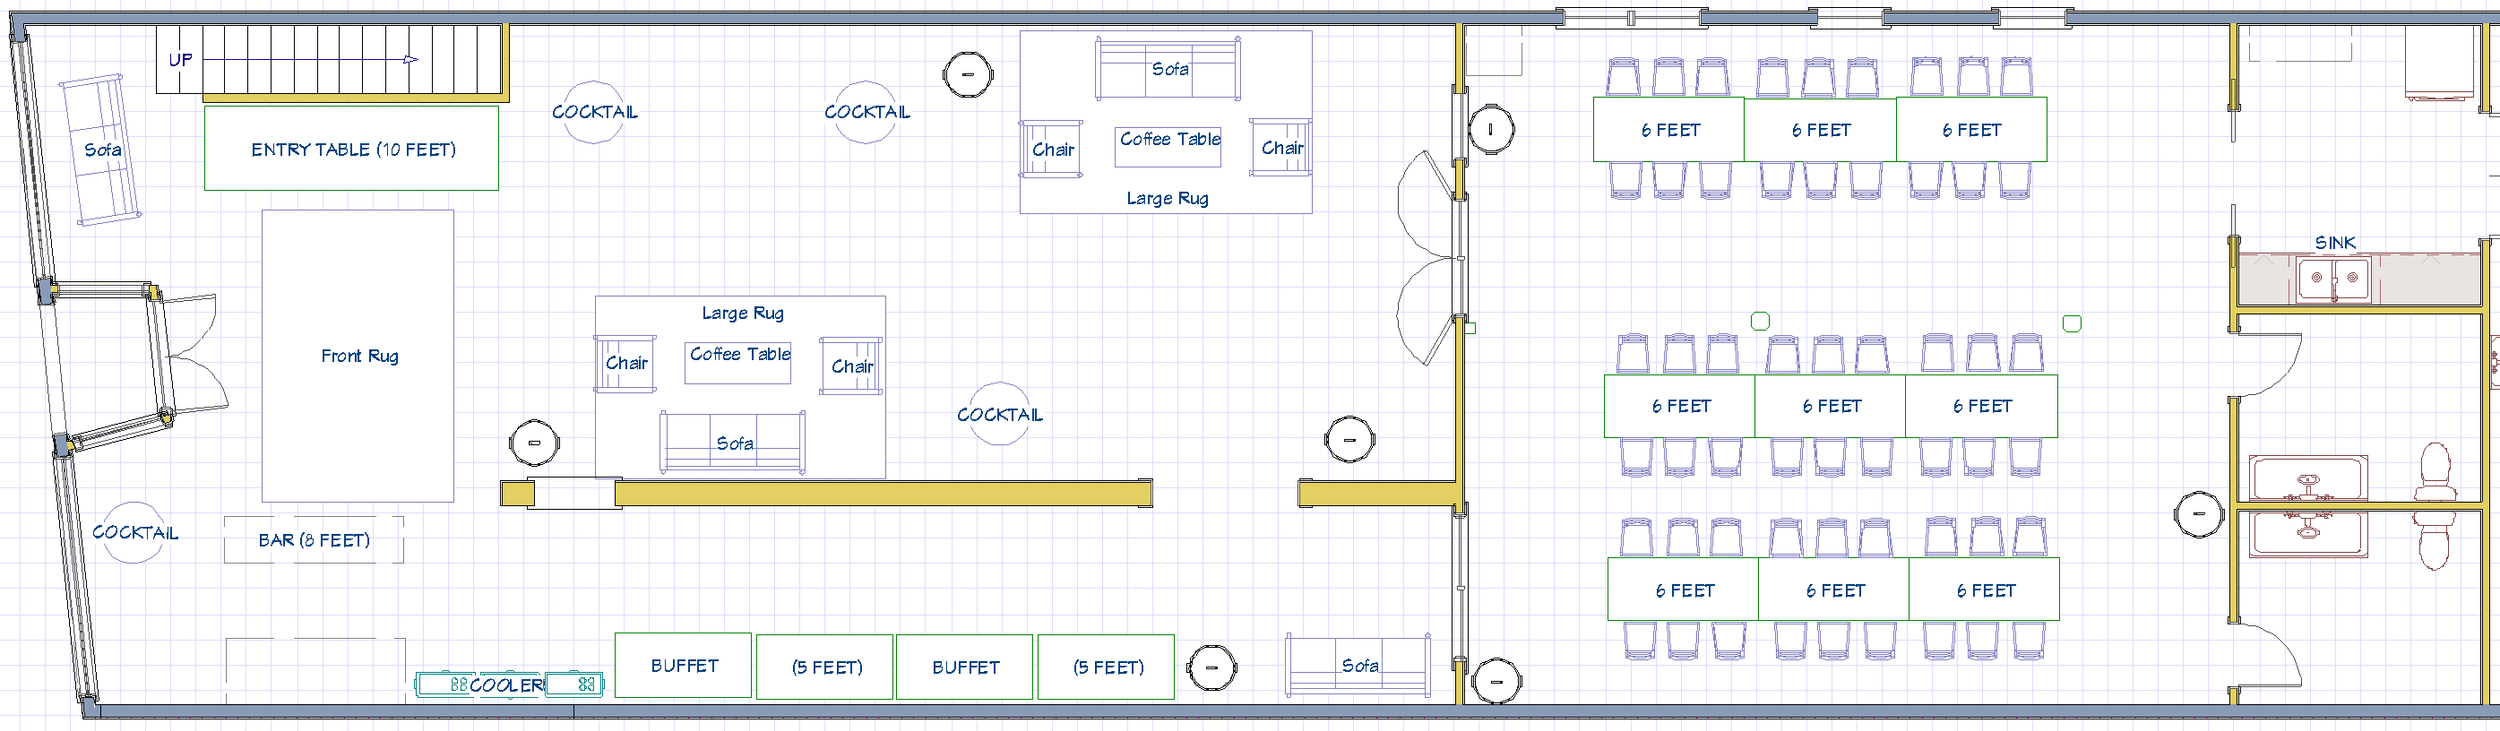
Floor Plan #1 - 54 Seats (Rows) with 2 Lounges

Floor plan of a event space or restaurant with a dance floor in the center, multiple seating areas with tables and sofas, a bar, a buffet section, and restroom facilities.

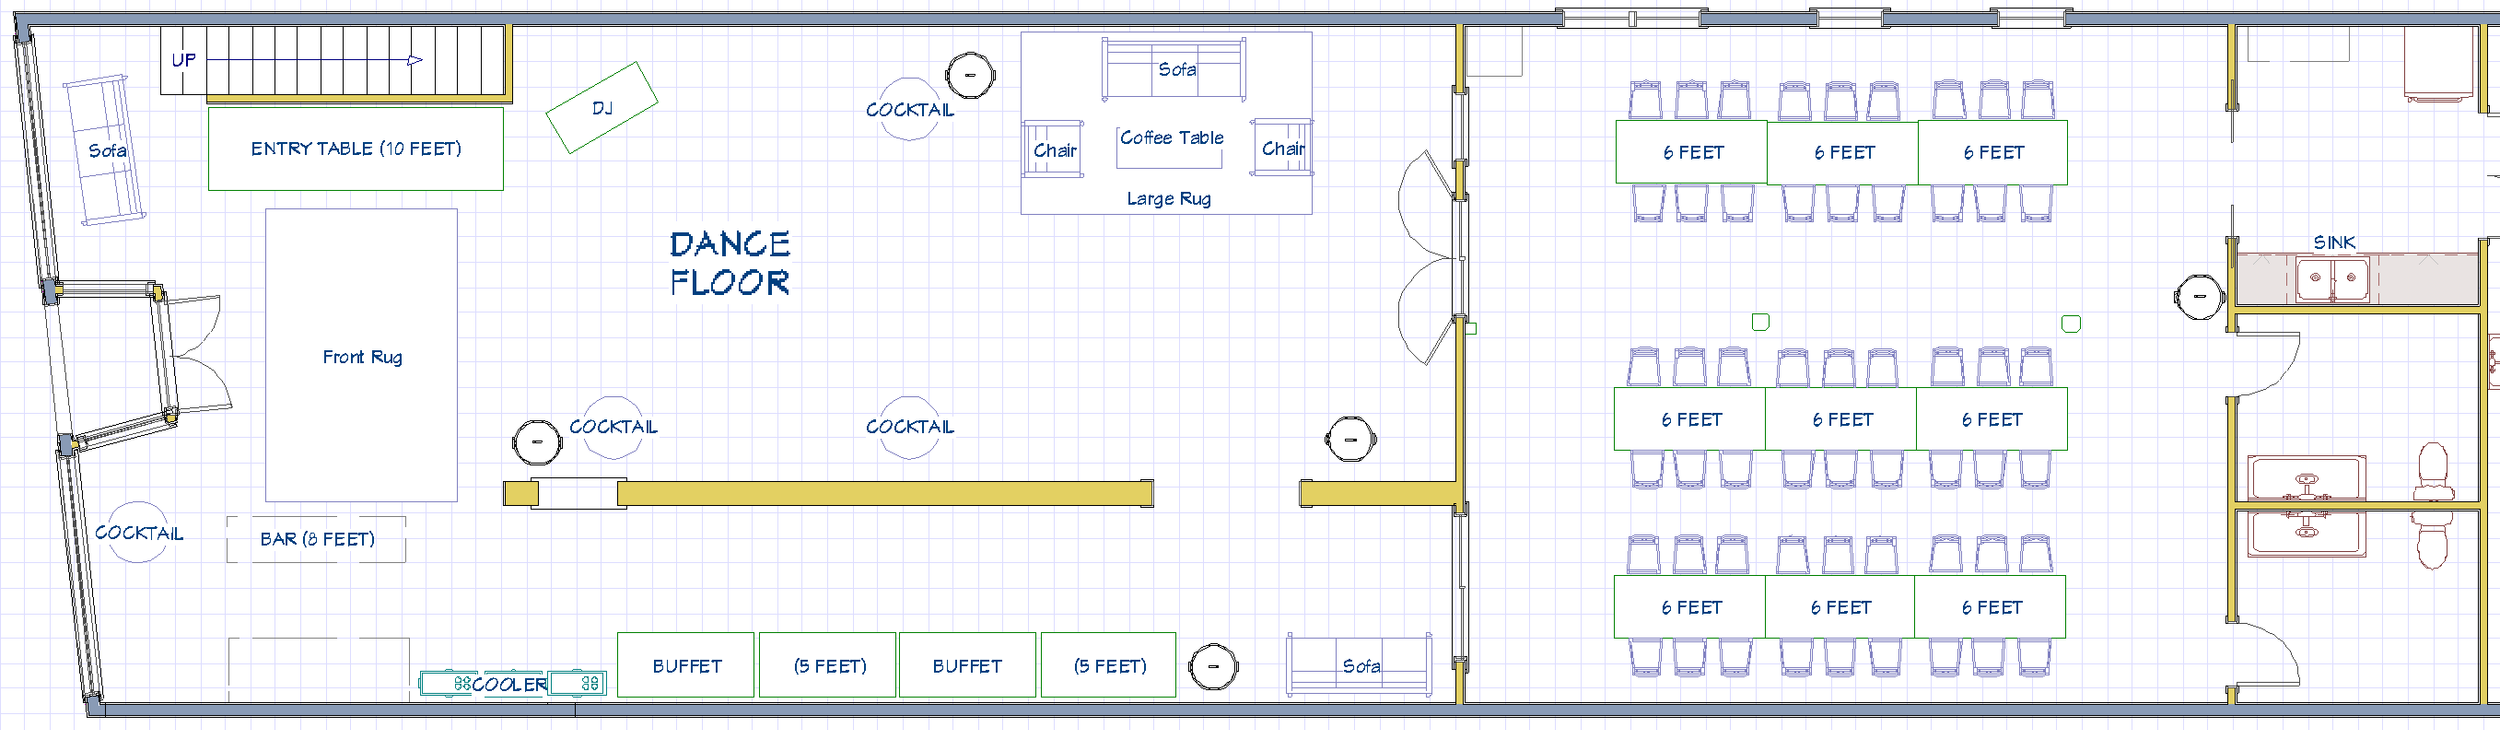
Floor Plan #2 - 54 Seats (Rows) with Dance Floor

Floor plan of a large banquet or event space with designated areas for a bar, buffet, seating, and restrooms. The space includes multiple couches, coffee tables, and large rugs. There are sections with tables spaced 6 feet apart for social distancing.

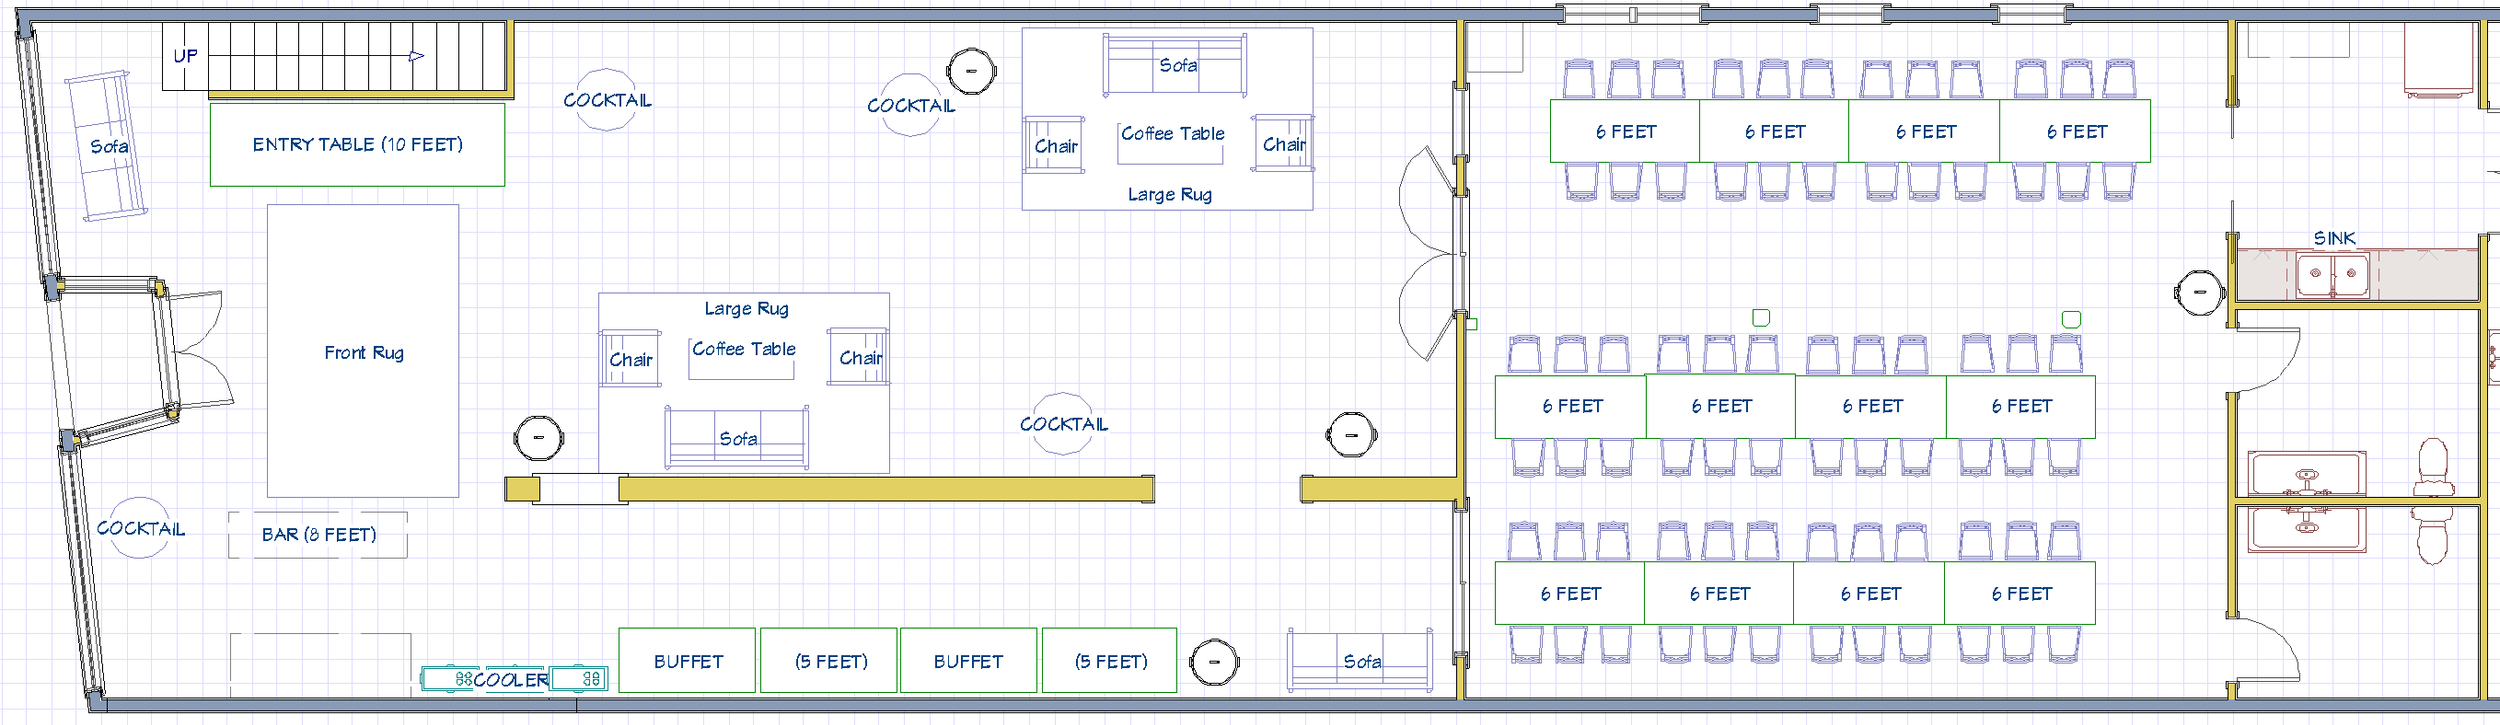
Floor Plan #3 - 72 Seats (Rows) with 2 Lounges


Floor Plan #4 - 72 Seats (Rows) with Dance Floor
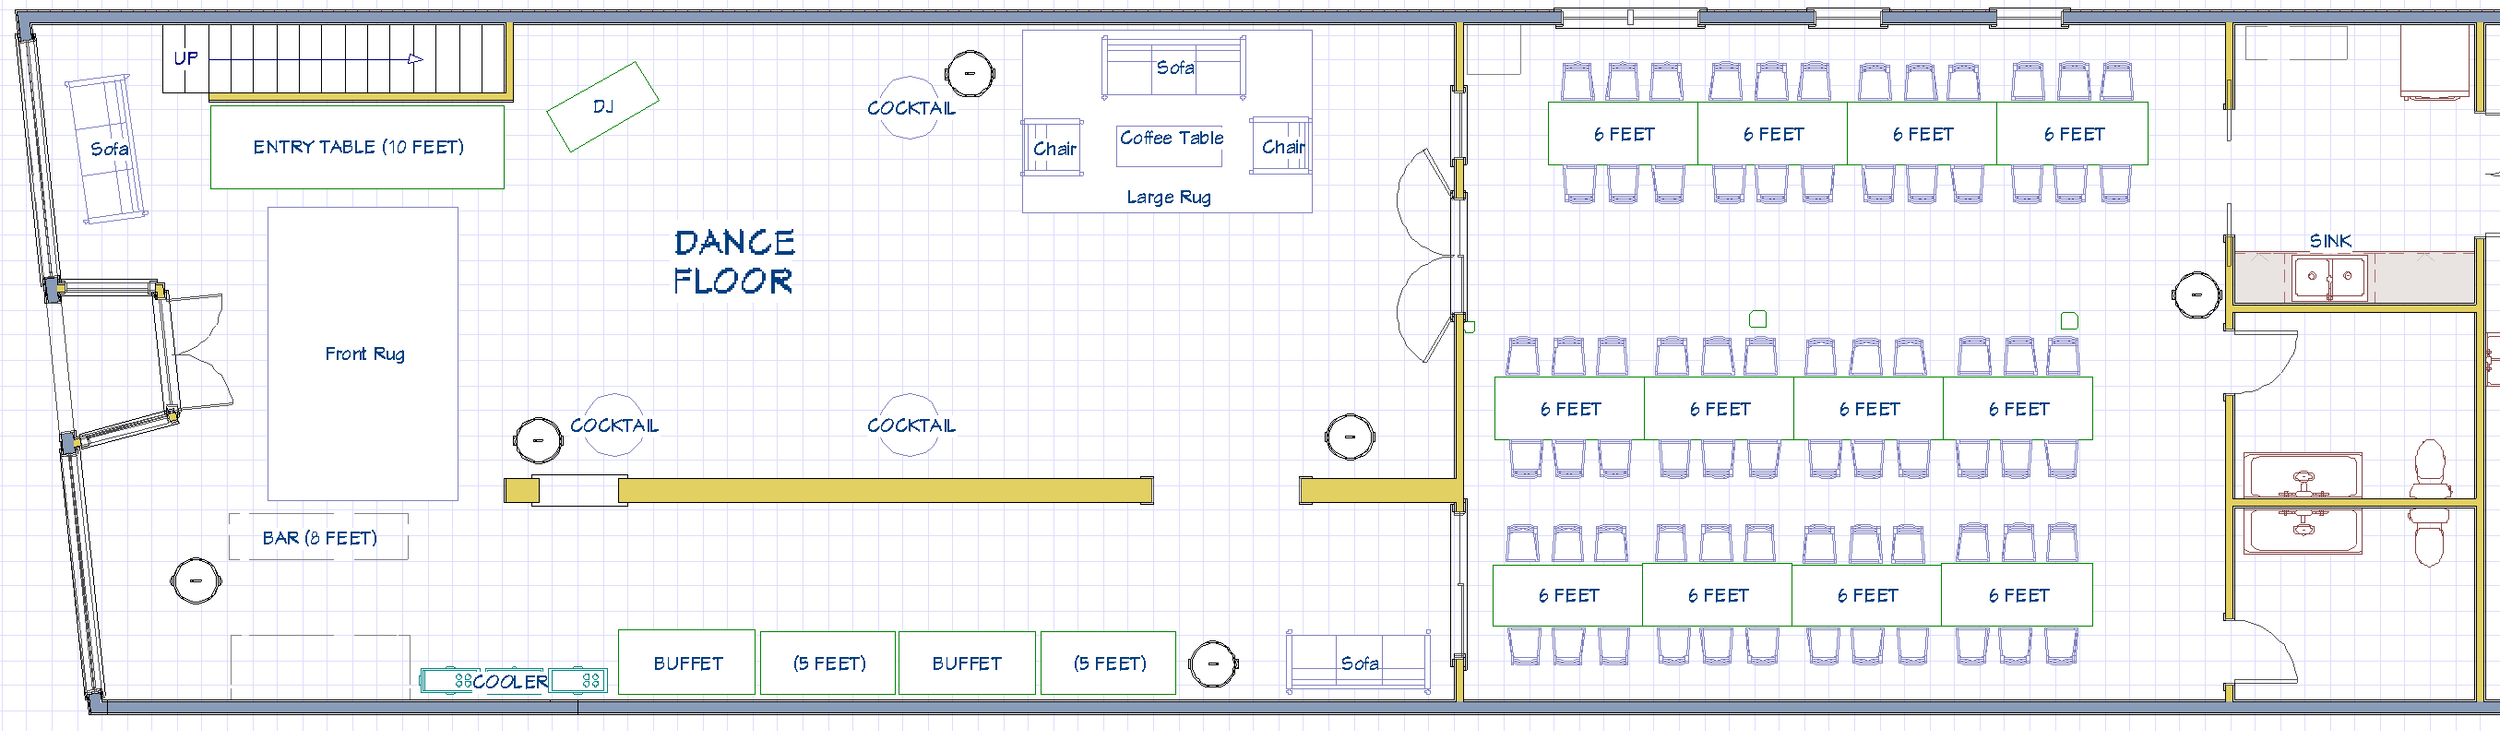
Floor plan of a venue with dance floor, entry table, bar, sofas, cocktail tables, a large rug, chairs, buffet tables, and a dining area with multiple 6-foot tables and chairs, along with a kitchen and restrooms.

Floor plan of a restaurant or cafe with areas designated for seating, a bar, a buffet, a kitchen, and restrooms. Notable features include entry with a 10-foot table, multiple couches, chairs, coffee tables, large rugs, and a variety of tables marked for 6 feet spacing.

Floor Plan #5 - 36 Seats (Individual) with 2 Lounges
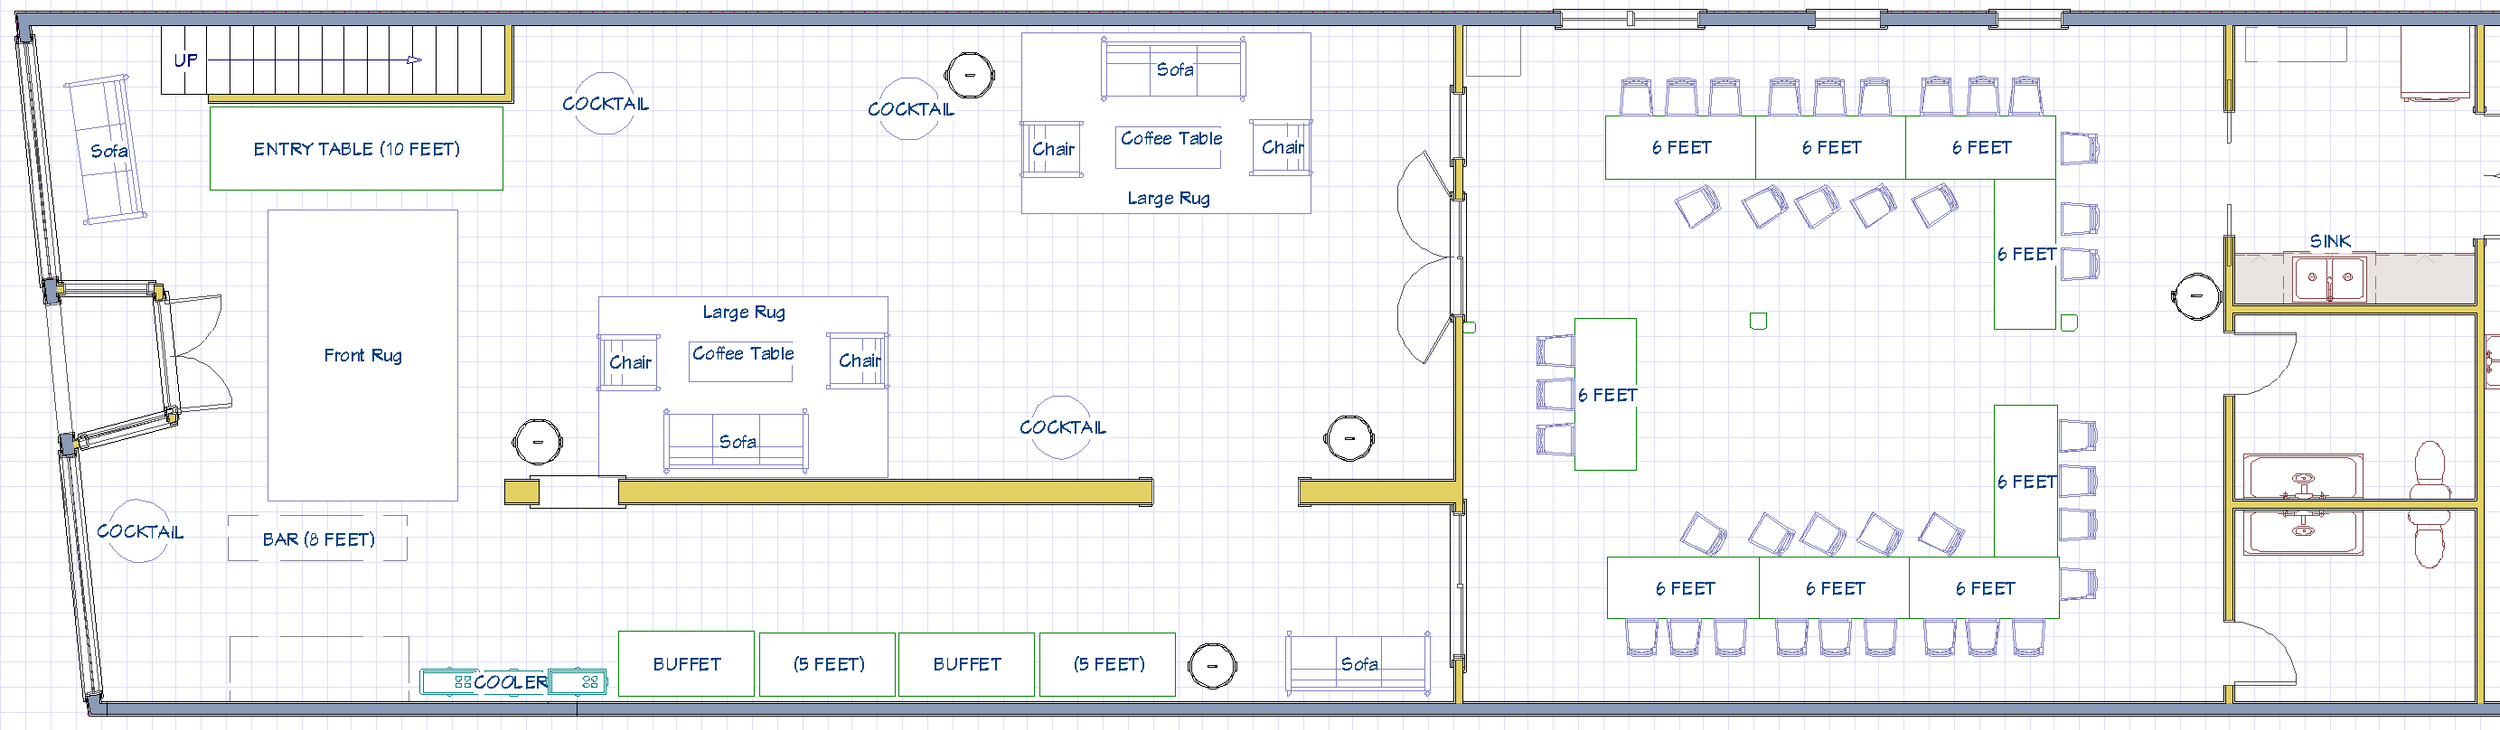

Floor plan of a restaurant layout with various seating areas, a bar, a kitchen with sink and bathroom, and labels indicating measurements for social distancing.

Floor Plan #6 - 36 Seats (U-Shape Meeting) with 2 Lounges
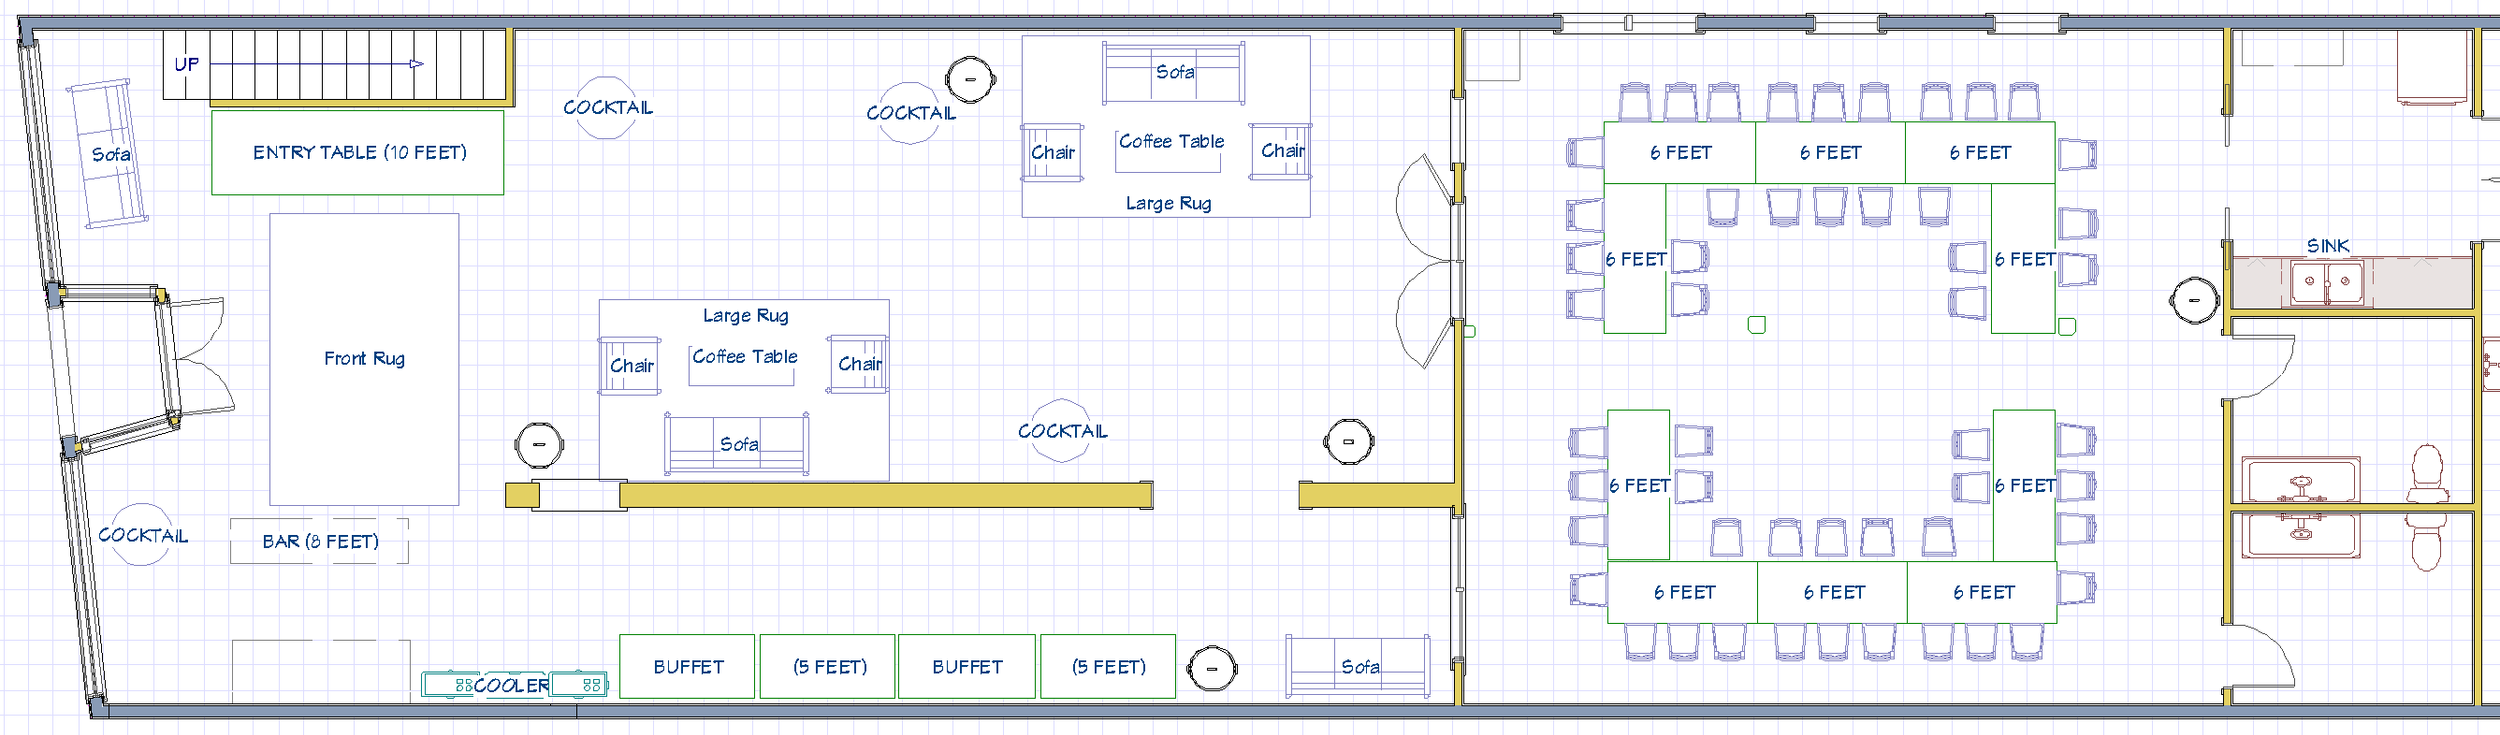

Floor plan layout of an indoor event space featuring dining and lounge areas, with tables, chairs, sofas, a bar, and kitchen spaces. Measurements for spacing between tables are marked.

Floor Plan #7 - 50 Seats (Square) with 2 Lounges
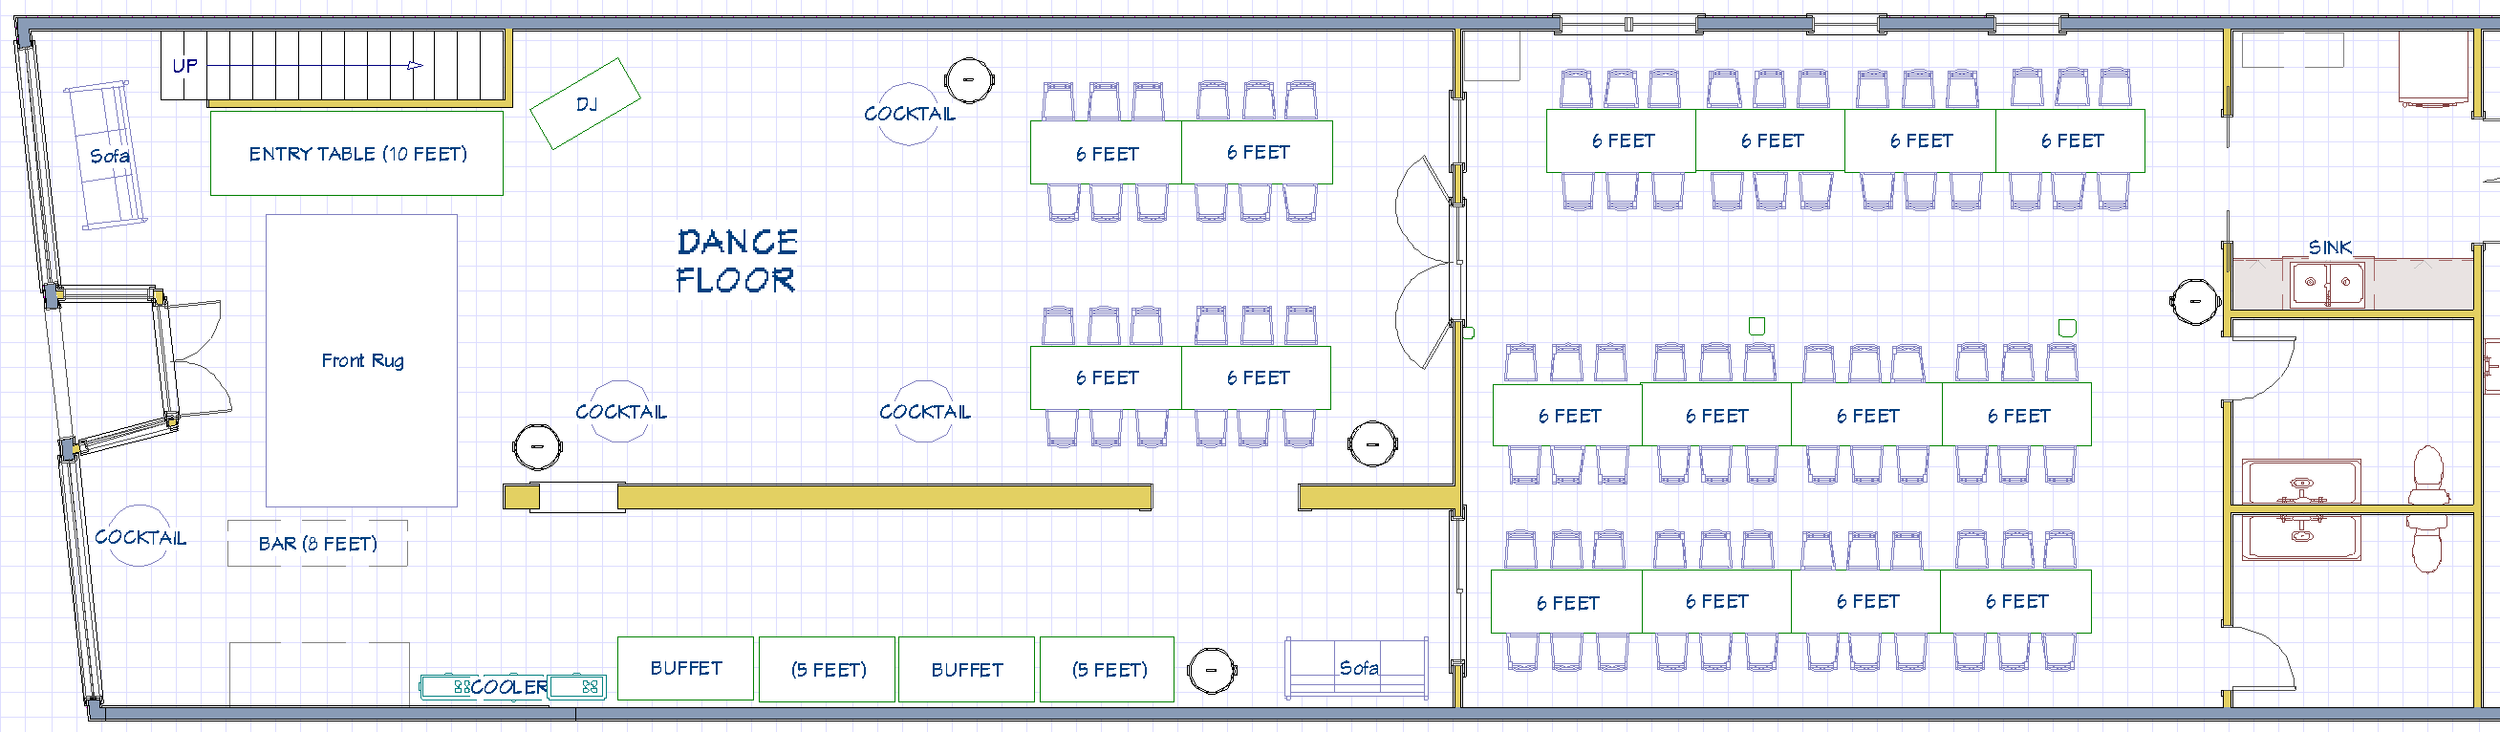

Floor plan of a bar and dance venue with designated areas for tables, a bar, a dance floor, a buffet, seating arrangements, restrooms, and a sink area.

Floor Plan #8 - 96 Seats (Rows) with Dance Floor
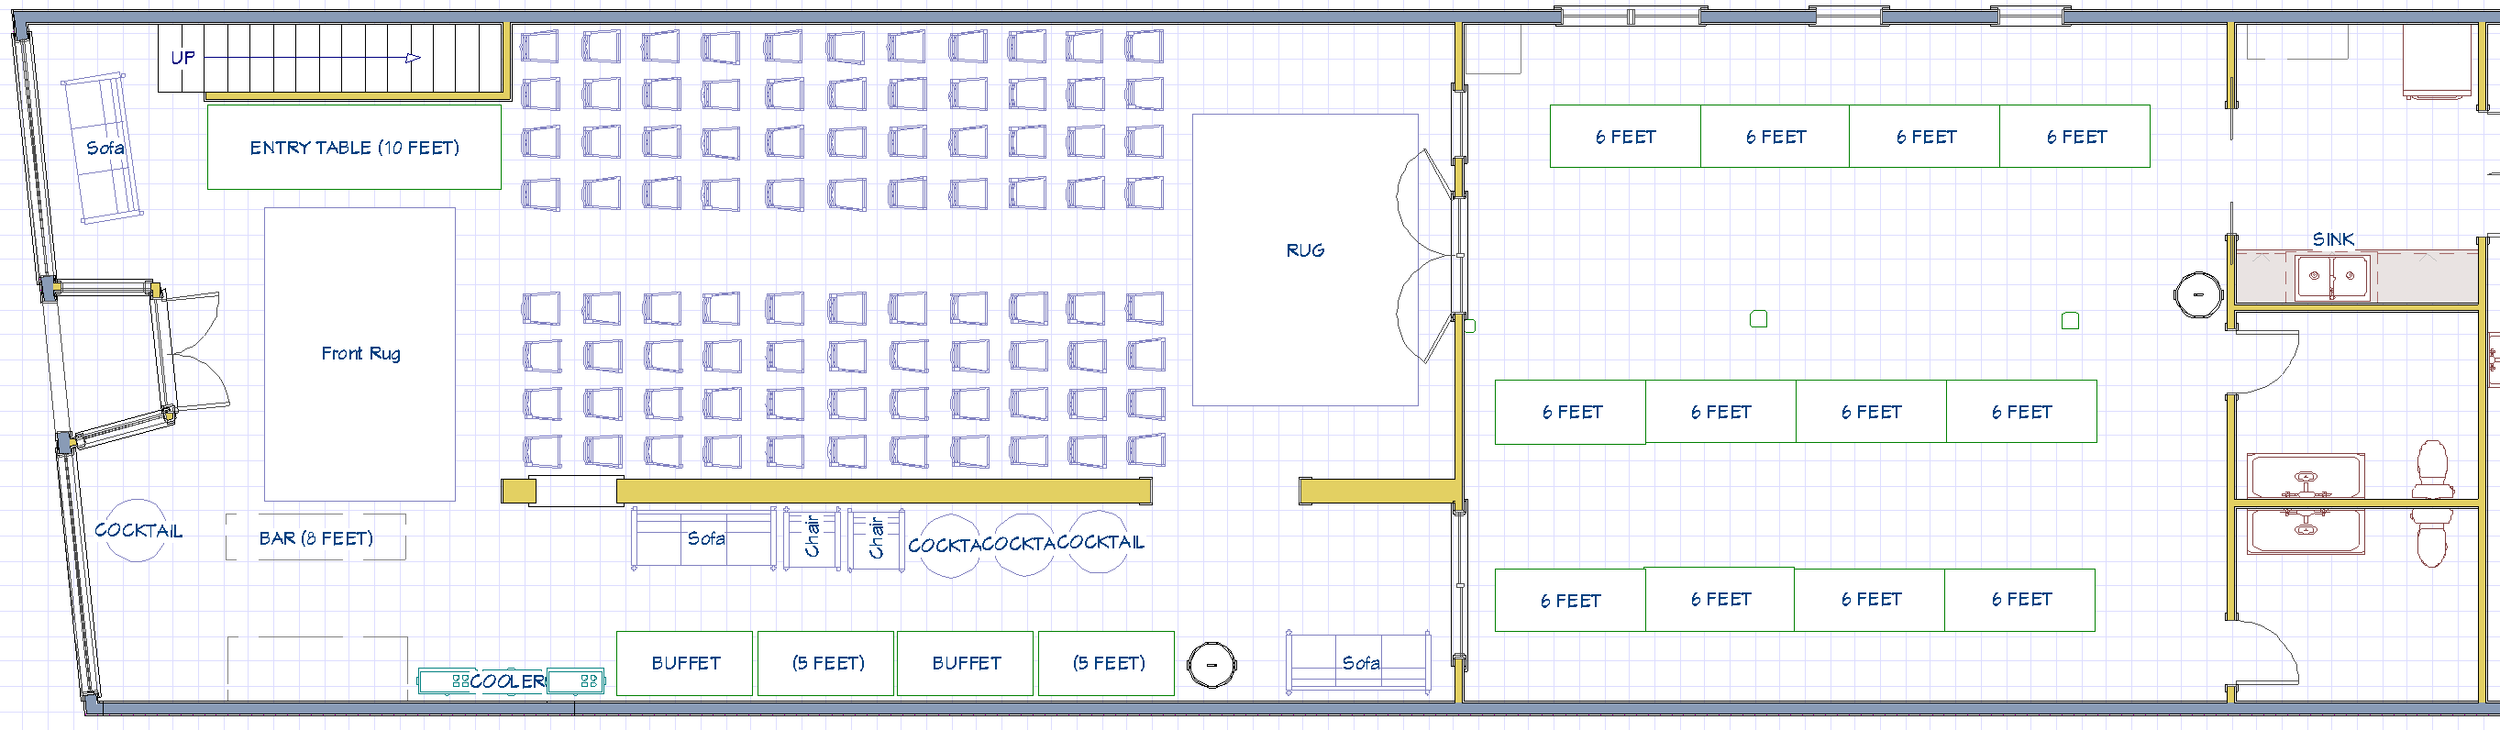

Floor plan of an event space or café with areas labeled for seating, buffet, bar, and restrooms, including dimensions and furniture layouts.

Floor Plan #9 - Ceremony/Assembly Setup
Wedding Ceremony/Reception Combo Events Require a 5-10 Minute Furniture Transition
Ceremony Floor Plan Can Be Paired With Different Reception Floor Plan
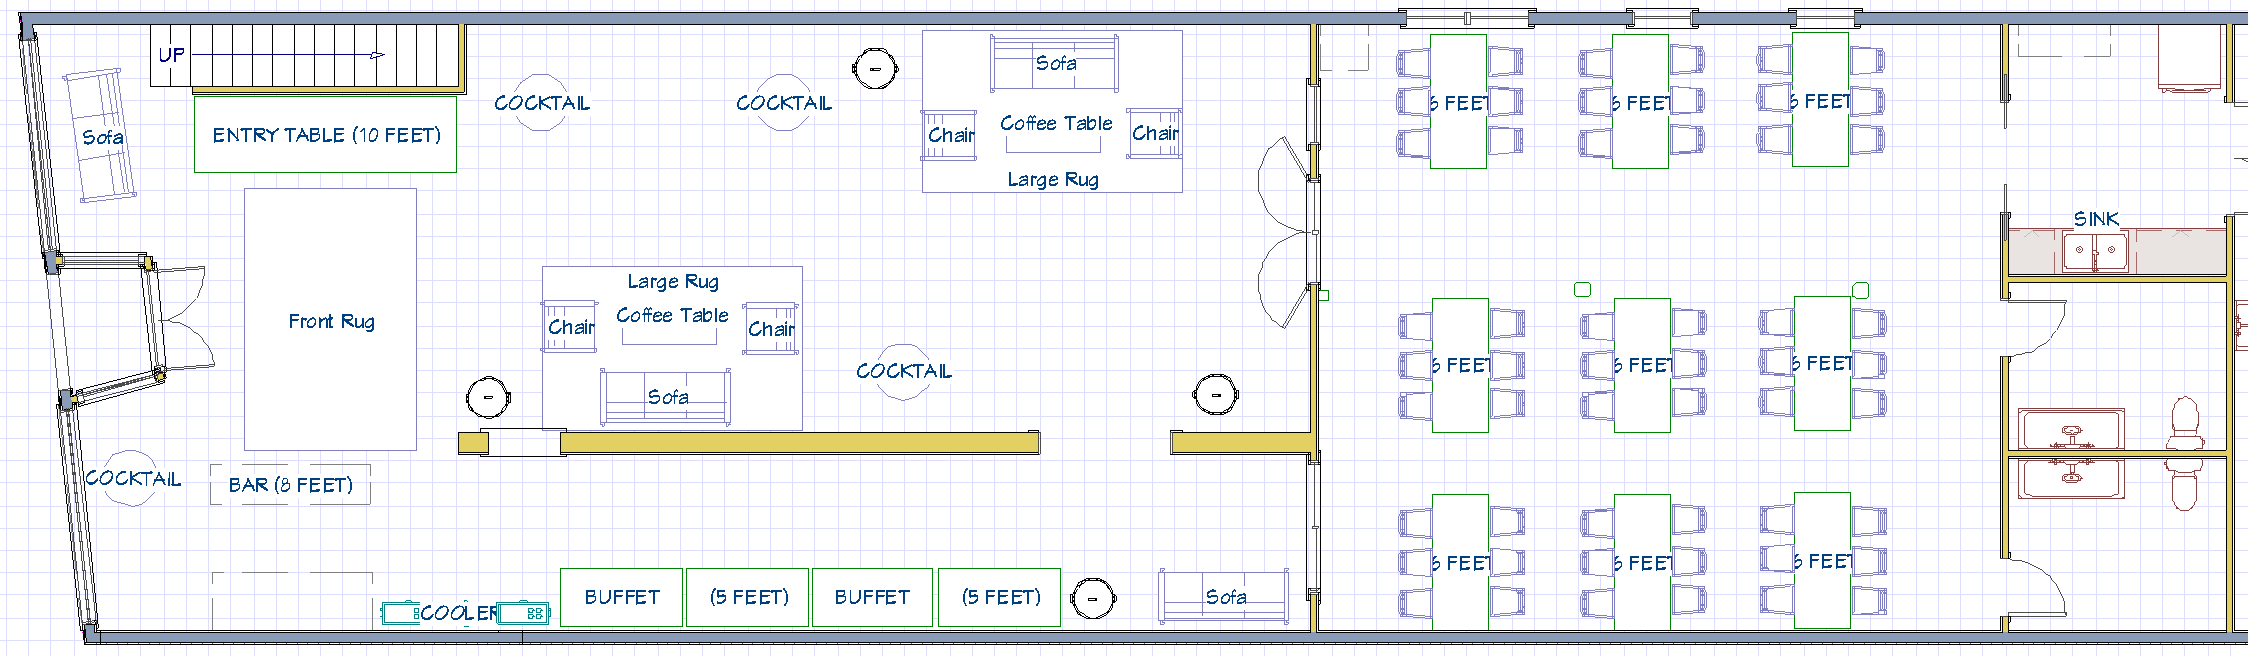

A detailed floor plan layout of a large event space or restaurant with designated areas for entry, bar, buffet, sofas, coffee tables, chairs, tables with seating, a sink, and restrooms.

Floor Plan #10 - 54 Seats (Individual Tables) with 2 Lounges
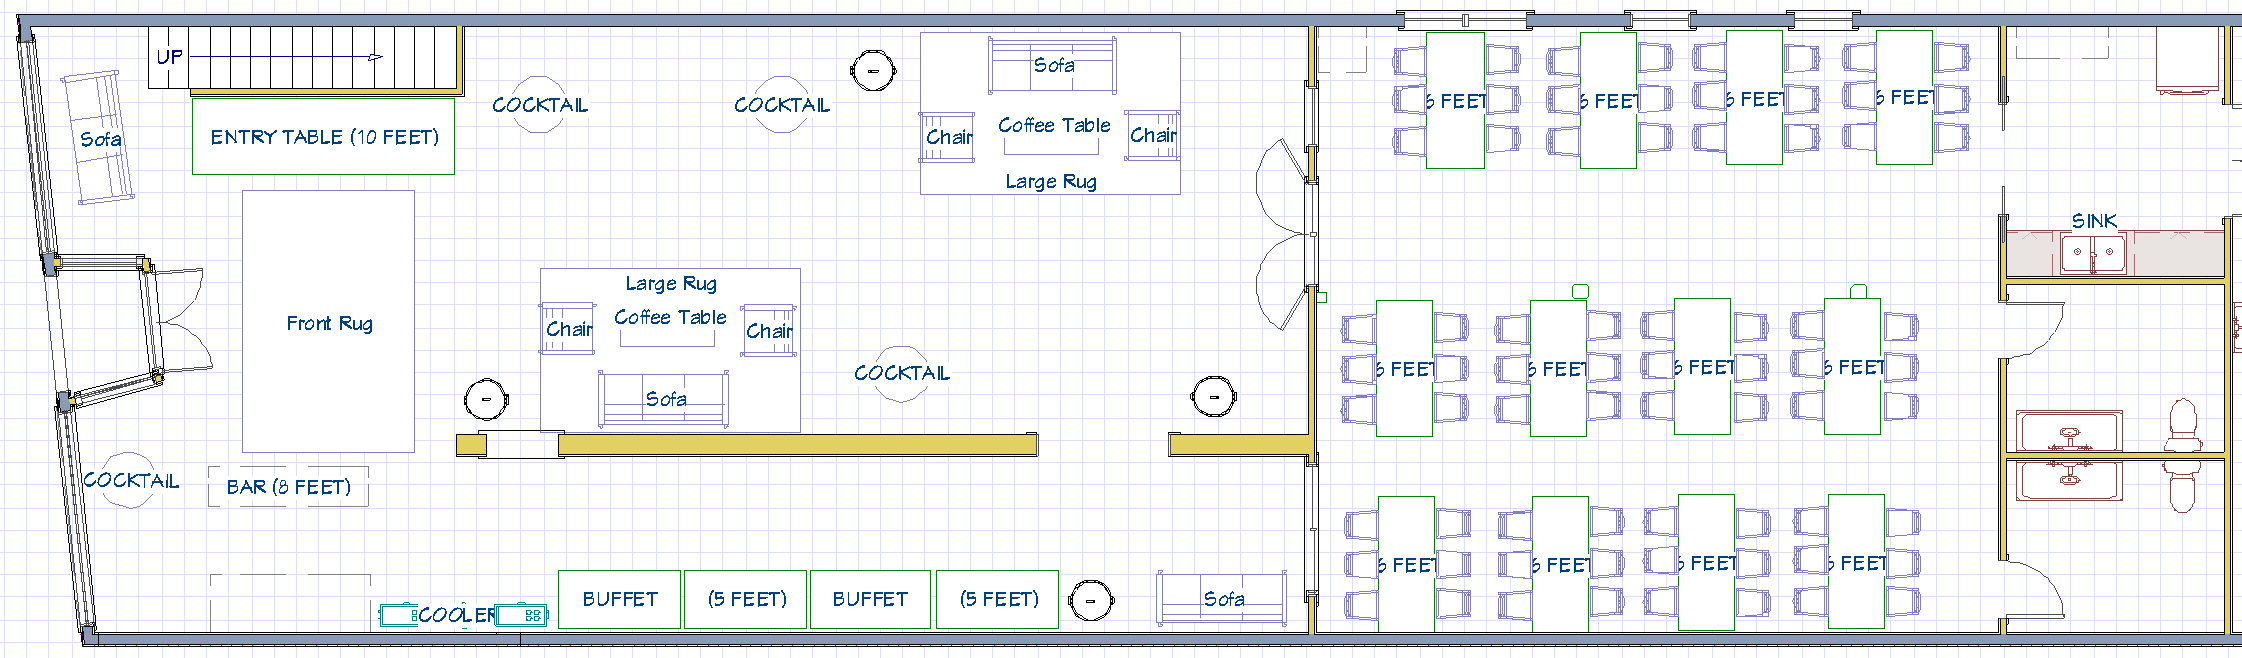

Floor plan of a restaurant or event space showing seating arrangements, a bar area, cocktail stations, a kitchen with sinks, and various furniture like sofas, coffee tables, and buffets.

Floor Plan #11 - 72 Seats (Individual Tables) with 2 Lounges


Floor Plan #12 - 72 Seats (Individual Tables) with Dance Floor

Floor plan of a multi-purpose event space with a dance floor, seating areas, bars, and restrooms.

Floor plan of an event space with a dance floor, multiple banquet tables, a bar area, a front rug, a sofa area, a cooler, buffet tables, and a kitchen with sinks and toilets.

Floor Plan #13 - 96 Seats (Individual Tables) with Dance Floor


Floor plan of a restaurant with a dance floor, tables, couches, a bar, and a kitchen area.

Floor Plan #14 - 100 Seats with Dance Floor


Floor plan of a venue with designated areas for a dance floor, bar, buffet, and multiple banquet tables, along with a kitchen and restroom facilities.

Floor Plan #15 - 62 Seats (Small Head Table Left) with Dance Floor


Floor plan of a banquet hall with a dance floor in the center, surrounded by tables, chairs, a bar, buffet stations, a DJ booth, a large rug, and a corner area with a sink and restrooms.

Floor Plan #16 - 62 Seats (Small Head Table Right) with Dance Floor
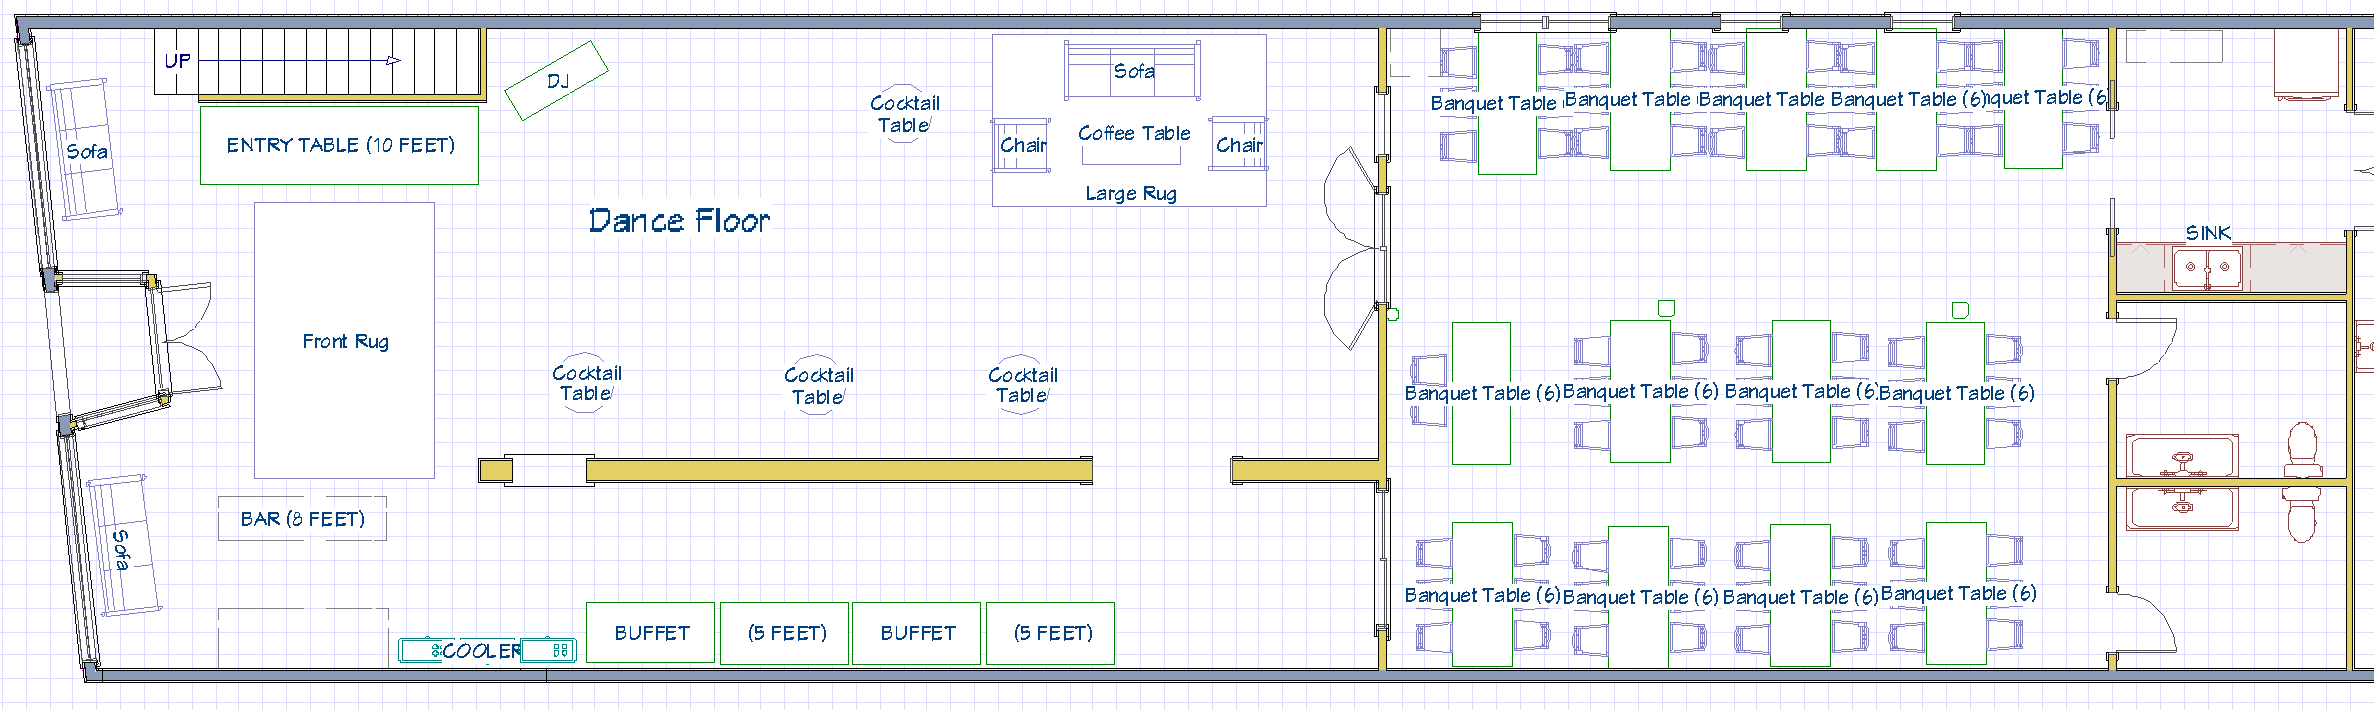

Floor plan of a banquet hall featuring a dance floor, entry table, front rug, bar, cocktail tables, foam chairs, a large rug area, a buffet with tables, and several banquet tables arranged in rows.

Floor Plan #17 - 74 Seats (Small Head Table Under Projector) with Dance Floor
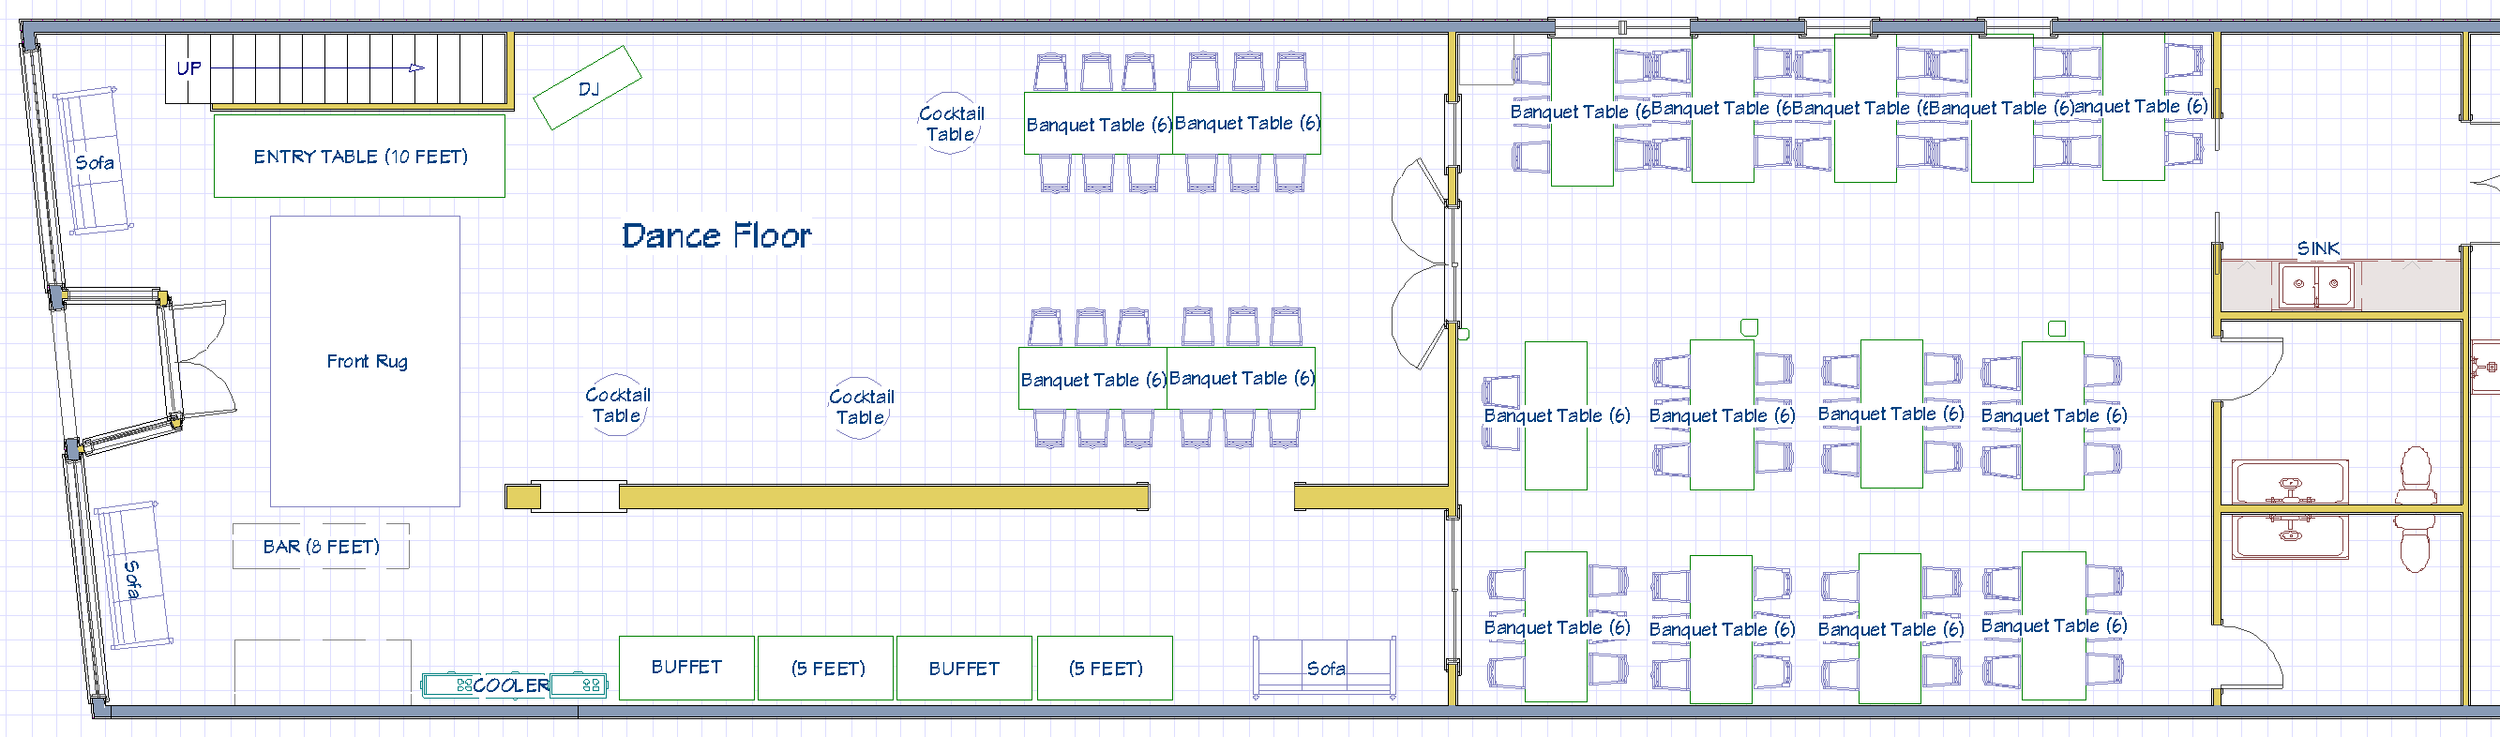

Floor plan of a banquet hall with a dance floor in the center, multiple banquet tables, a bar area, buffet stations, sofas, cocktail tables, a cooler, and a restroom area.

Floor Plan #18 - 98 Seats (Small Head Table Under Projector) with Dance Floor & Front Seating
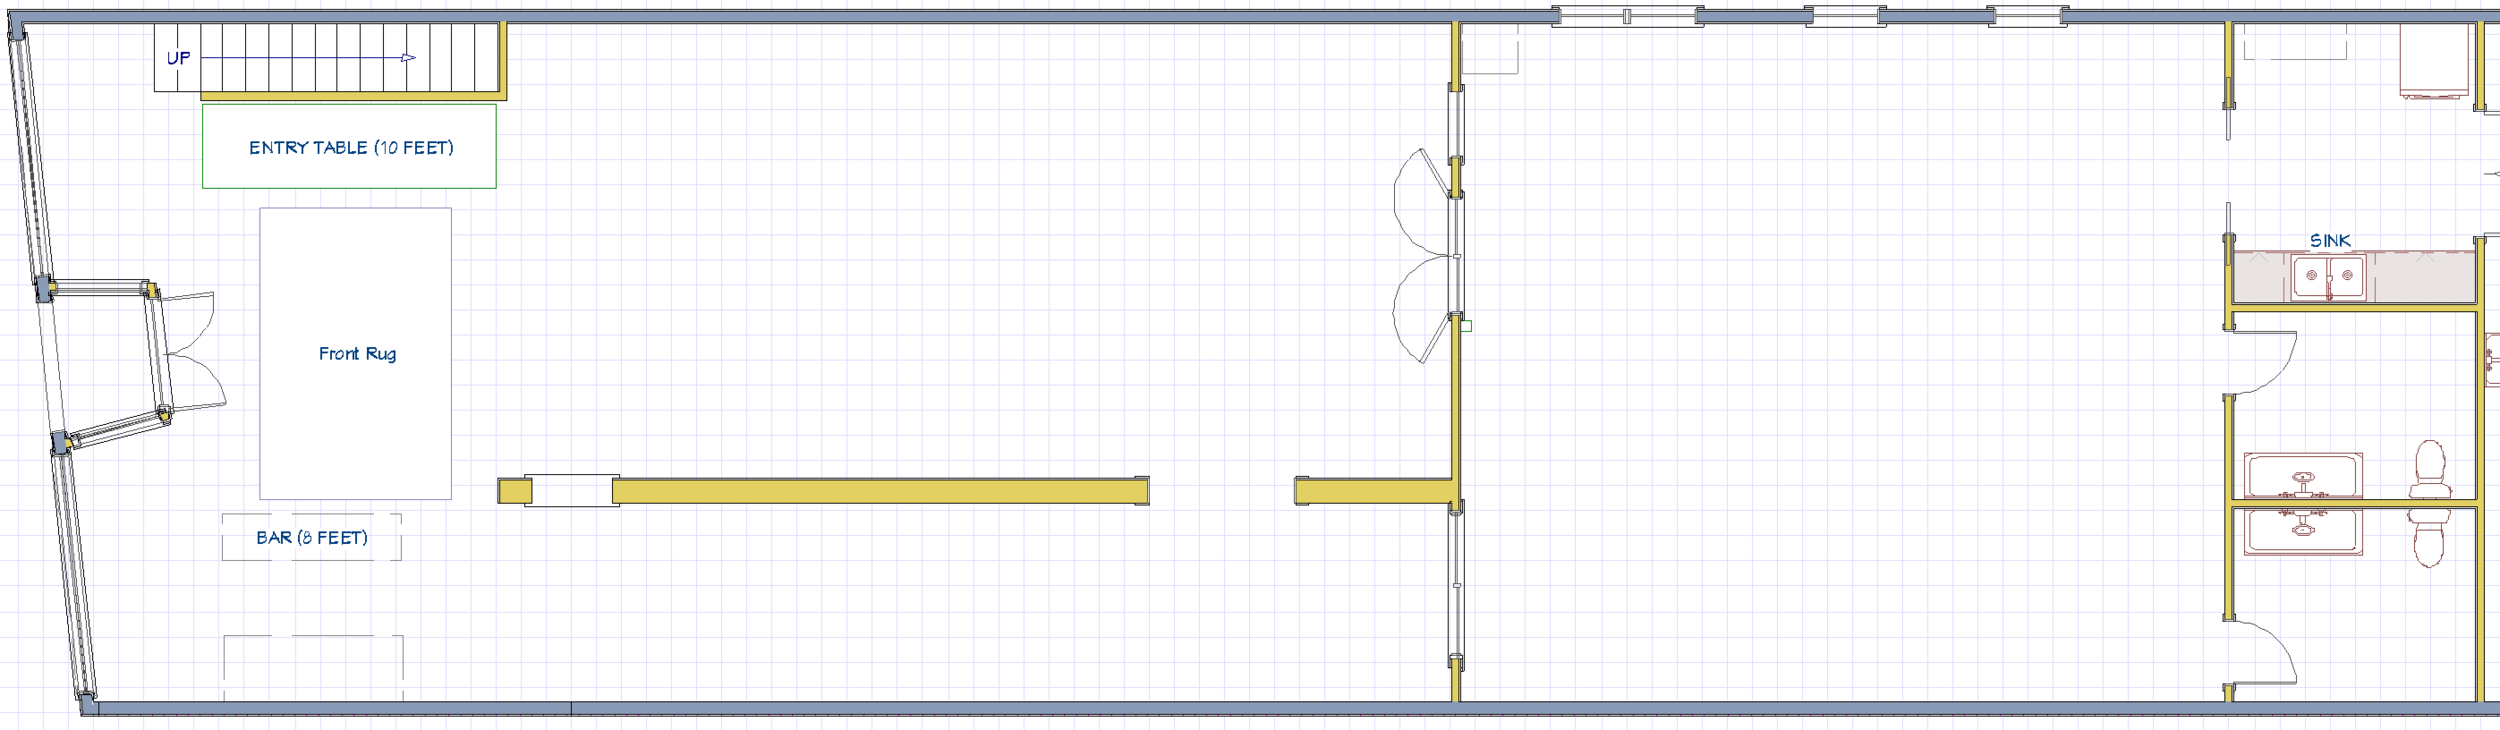

Floor plan of an indoor space with designated areas for an entry table, front rug, bar, sinks, and bathrooms.

Floor Plan #0 - Blank Floor Plan (For Planning Purposes)


Other Venue Dimensions

Wooden Dinner Tables: 72” x 30” (Rectangle) - 6 Guests Per Table

Cocktail Tables: 30” Round x 42” Tall

Front Entry Table (Wood): 120” x 36” Rectangle

Front Bar (Wood) : 96” x 28” Rectangle

Buffet Tables (Glass) : 65” x 34” Rectangle

Ceremony French Doorway : 115” Tall x 60” Wide

Front Ceiling Height : 12 Feet

Rear Ceiling Height : 10 Feet

7 Sided Wooden Archway: 7 Feet x 7 Feet (42” each side)

Greenery Wall (Downstairs): 7 Feet Wide X 5 Feet Tall

Greenery Wall (Upstairs): 10 Feet Wide X 7 Feet Tall